
Address
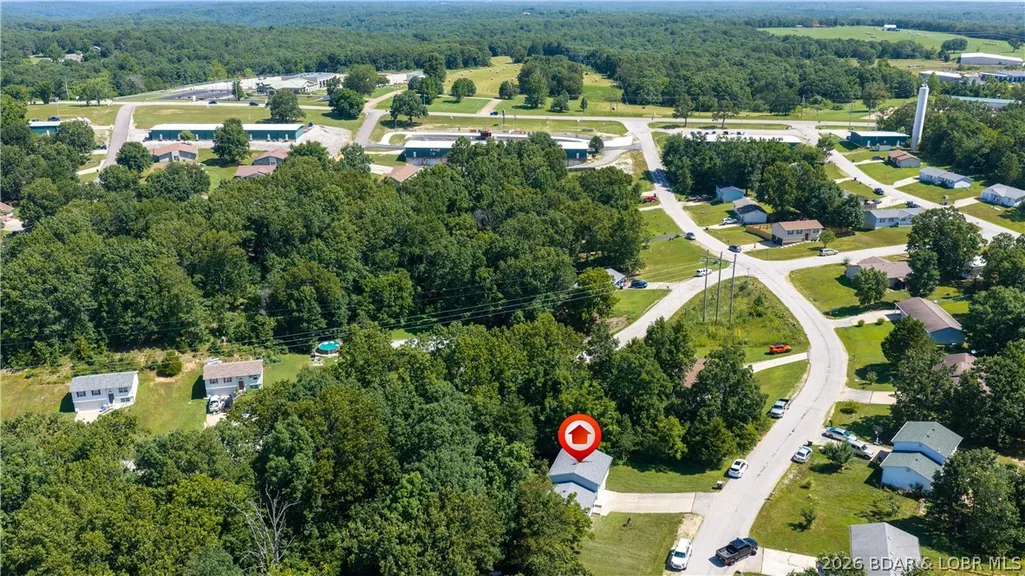
215 Jamie Drive, Camdenton, MO
Price
$ 199,900
Property Attributes
- MLS#3588844
- TypeSingle Family
- Listing Status Contingent
- CountyCamden
- CityCamdenton
- AreaE
- NeighborhoodSeven Trails West
- Zip65020
- Style
- Year Built1998
- Taxes$ 578
- Price$ 199,900
- Bedrooms3
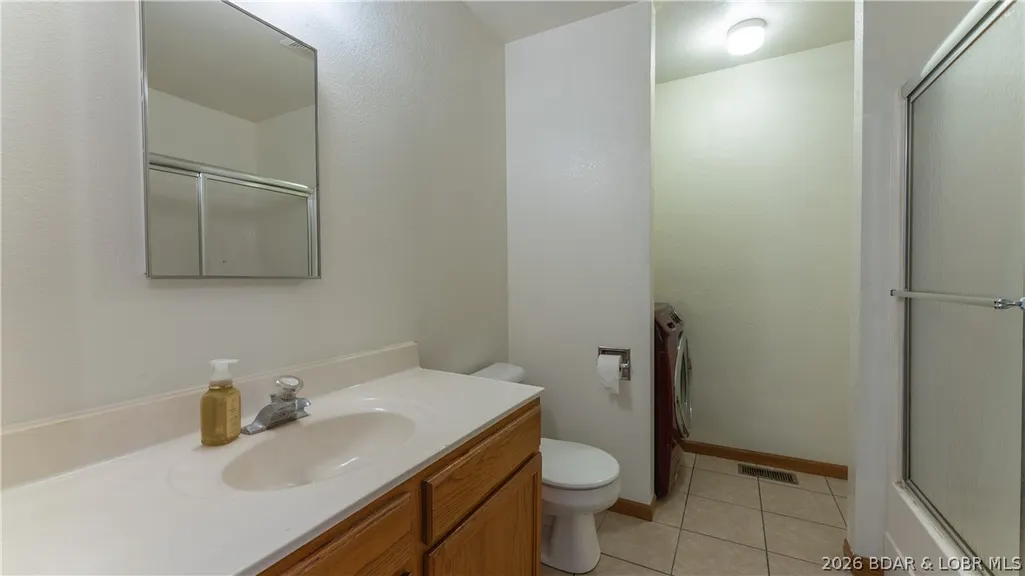
- Full Bathrooms1
- Half Bathrooms0
- Sqr Footage906
Data Source:
Lake of the Ozarks MLS (LOBR)
Property Description
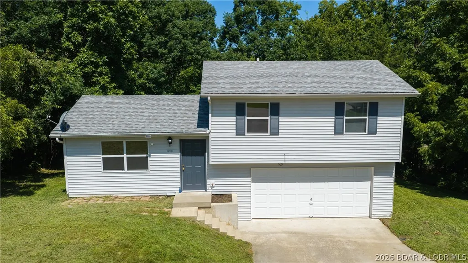
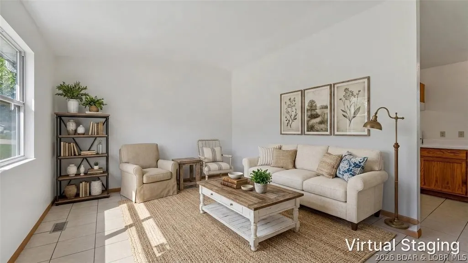
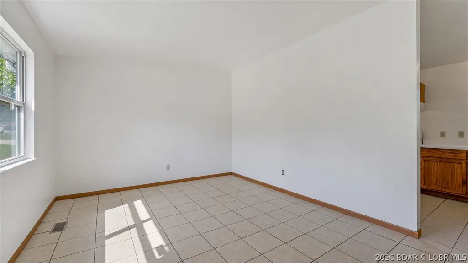
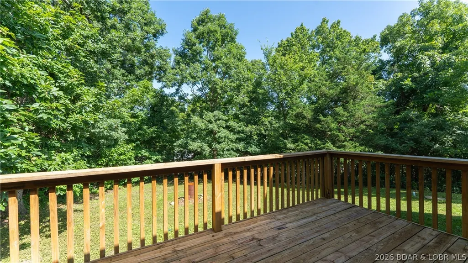
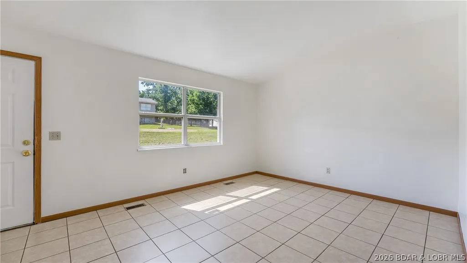
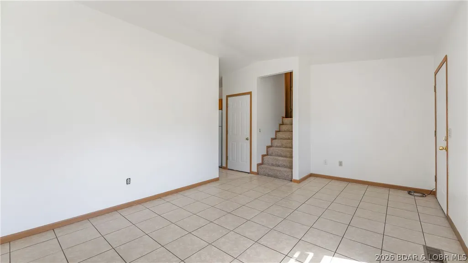
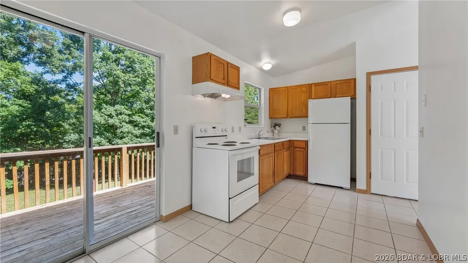
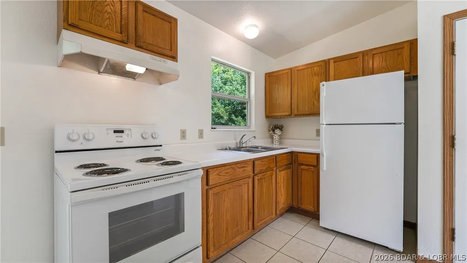
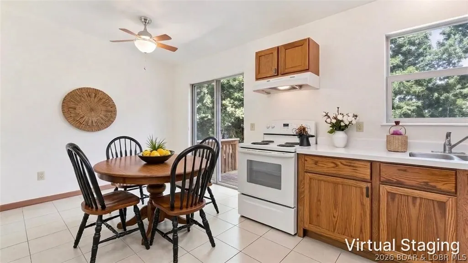
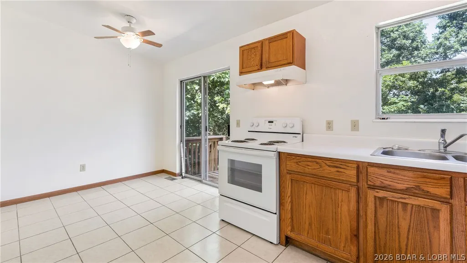
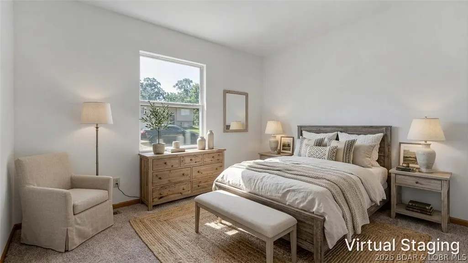
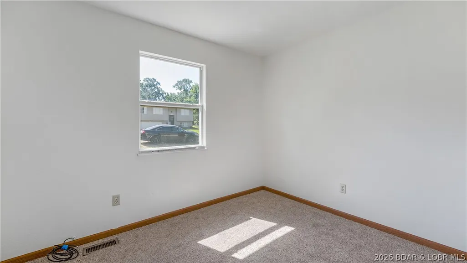
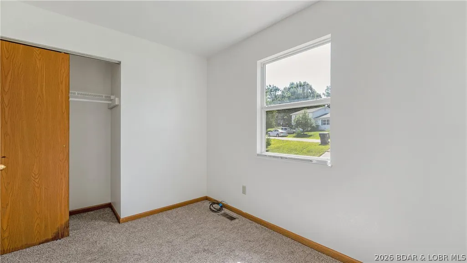
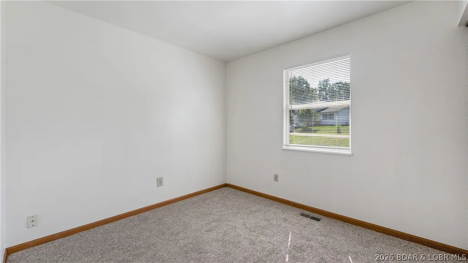
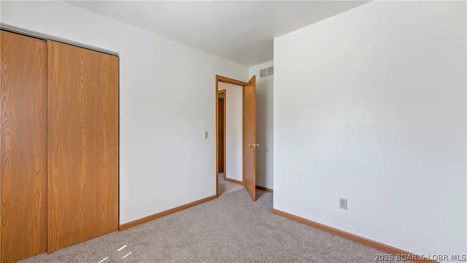
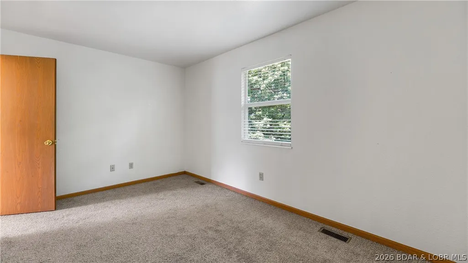
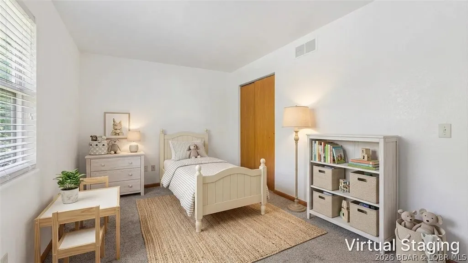
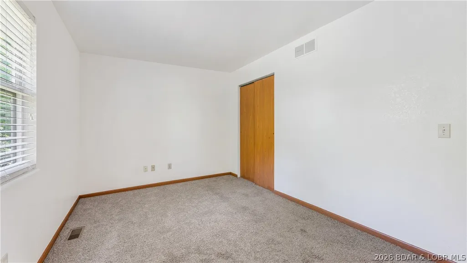
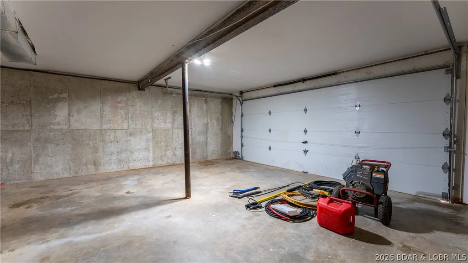
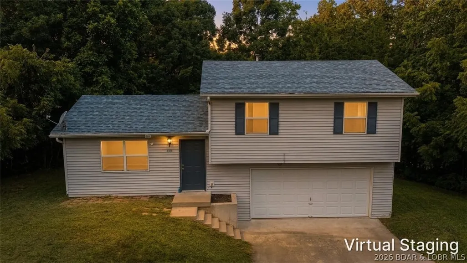
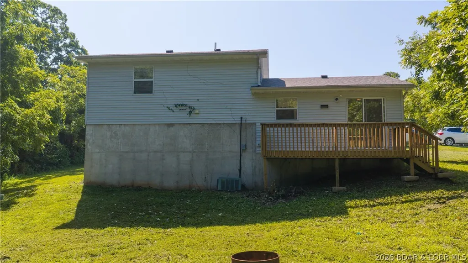
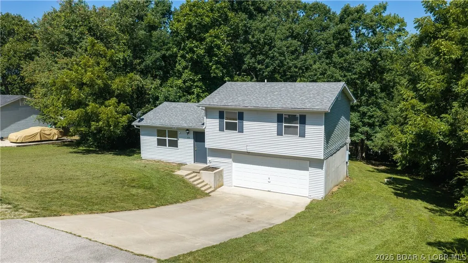
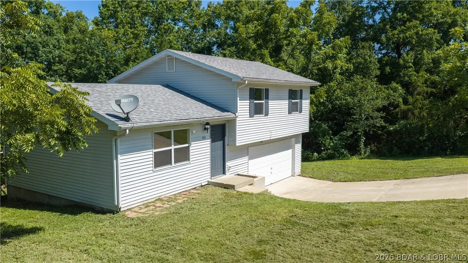
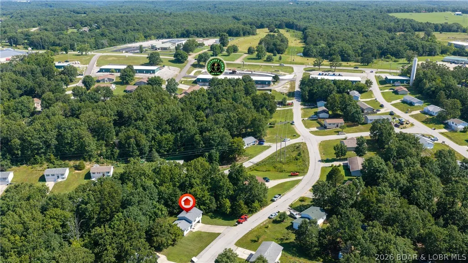
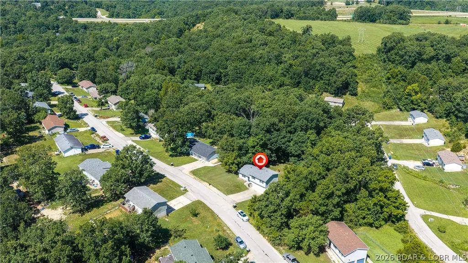
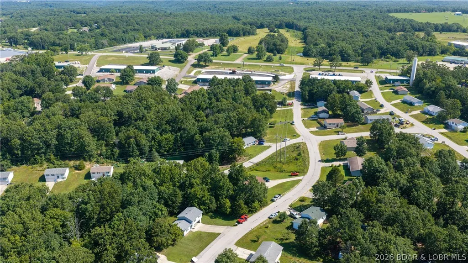
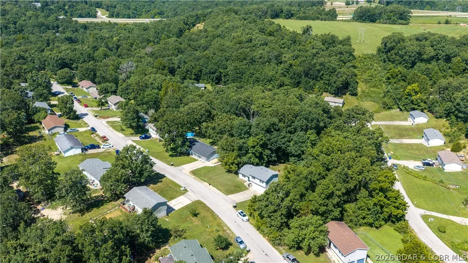
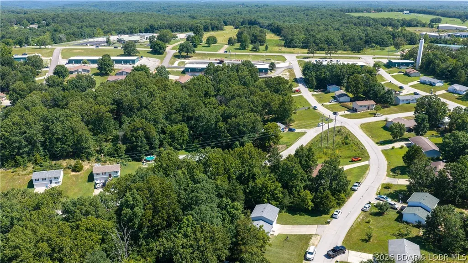
Welcome home to this charming 3-bedroom, 1-bath split-level home located in a desirable neighborhood in Camdenton! Whether you're looking for your first home, downsizing, or searching for a great investment opportunity, this property checks all the boxes. The functional floor plan offers comfortable living spaces and is move-in ready, allowing you to settle in with ease. A spacious 2-car garage provides plenty of room for parking, storage, or hobbies, while the nice lot offers space to enjoy the outdoors. Conveniently located near shopping, dining, schools, and everyday amenities, you'll love the combination of neighborhood charm and easy access to everything Camdenton has to offer. Public water and community sewer add to the convenience of low-maintenance living. Don't miss this fantastic opportunity to own a home that's perfect for homeowners and investors alike!
| Price History | |
|---|---|
| 7/21/2026 | Listed $199,900 |
General Features
| Sewer | Treatment Plant |
|---|---|
| Association Fee Includes | None |
| Tax Year | 2025 |
| Ownership | Fee Simple, |
| Community Features | None |
| County | Camden |
| Property Type | Residential |
| Attached Garage | true |
| Subdivision Name | Seven Trails West |
| Possible Use | Residential |
| Garage Y/N | true |
| Status | Contingent |
| Directions | Take Old Business Rt 5 south from Camdenton. Turn right just past Leprechaun's Corner onto Jamie Dr. Follow to home on the right with sign. |
| ModificationTimestamp | 2026-08-05T18:20:34.613-00:00 |
| City | Camdenton |
| High School District | Camdenton |
| Zoning Description | Residential |
| MLS Area | E |
| Lot Size Units | Acres |
| Property Attached Y/N | false |
| Tax Annual Amount | 578.05 |
| Lease Considered Y/N | false |
| Virtual Tour | https://iplayerhd.com/player/video/aa6f556c-7bd4-4e0a-8cb4-2bf7d76e4422/share |
| Standard Status | Active Under Contract |
| Middle/Junior School District | Camdenton |
| Elementary School District | Camdenton |
| PostalCity | Camdenton |
| Legal Description | LOT 420 BLK 4, Seven Trails West Plat 2. Exact legal to govern |
| AttributionContact | (866) 224-1761 |
| Heating | Electric,Forced Air |
| Cooling | Central Air |
| Possession | Closing |
| Property Subtype | Detached |
| Occupancy Type | Vacant |
| Property Sub Type Additional | Detached,Single Family Residence |
| Construction Materials | Vinyl Siding |
| Virtual Tour | https://iplayerhd.com/player/video/afe3aefe-3fe0-4e2c-88bf-ee0fc41ff20d/share |
| Year Built | 1998 |
| Contingency | Appraisal,Finance,Inspection,Title Commitment |
| Year Built Details | 1998 |
| Appliances | Dryer,Range,Refrigerator,Stove,Washer |
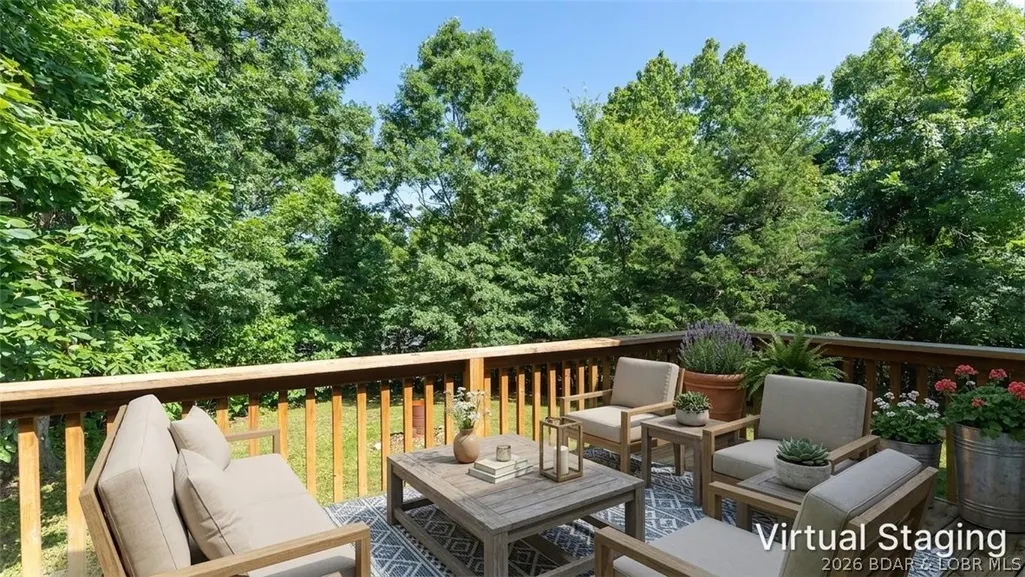
| Patio/Porch Features | Deck |
| Architectural Style | Split Level |
| Levels | Multi/Split |
| Total Rooms | 7 |
| Full Baths | 1 |
| Garage Spaces | 2 |
Interior Features
| Basement (Y/N) | true |
|---|---|
| Air Conditioning Y/N | true |
| Heating Y/N | true |
| Fireplace Y/N | false |
| LivingAreaSource | Assessor |
| Interior Amenities | Cable TV,Unfurnished |
| Fireplace Features | None |
| Total Bedrooms | 3 |
| Total Baths | 1 |
| Flooring | Tile |
| Furnished Y/N | Unfurnished |
Exterior Features
| Parking Features | Attached,Garage |
|---|---|
| Lot Features | Outside City Limits |
| Water Source | Public |
| Lot Dimensions | 116x181x109x189 |
| Road Surface Type | Asphalt,Paved |
| Waterfront Y/N | false |
| Building Area Total | 906 |
| Exterior Amenities | Concrete Driveway,Deck |
| Inclusions | Stove, refrigerator, washer, dryer |
| Foundation Details | Basement |
Amenities
- Foreclosure
- Views
- Short Sale
- New Construction
- Adult 55+
- Lease To Own
- No HOA Fees
- Furnished
- Primary On Main
- Air Conditioning
- Seller Finance
- Green
- Fixer Upper
- Horse
- Golf
- Fireplace
- Deck
- Garage
- Basement
- Pool
Property vs Single Family Average in 65020
Price
Taxes
Year Built
 These Properties are provided courtesy of Broker Reciprocity/IDX Lake Of The Ozarks Board of REALTORS® and Bagnell Dam Association of REALTORS® MLS, Inc. Multiple Listing Service. This information is copyrighted by The Lake Of The Ozarks Board of REALTORS® and The Bagnell Dam Association of REALTORS® MLS, Inc. Multiple Listing Service. Information is being provided for consumers' personal, non-commercial use and may not be used for any purpose other than to identify prospective properties
 The territorial jurisdiction of the Jefferson City Area Board of REALTORS®, Inc. includes Cole, Callaway, Moniteau, and Osage Counties. This representation is based in whole or part on data supplied by the Multiple Listing Service of the Jefferson City Area Board of REALTORS®, Inc. Neither the Board nor its MLS guarantees or is any way responsible for its accuracy. Data maintained by the Board or its MLS may not reflect all real estate activity in the market.

 Heart Of Missouri Board Of REALTORS® All information deemed reliable but not guaranteed. All properties are subject to prior sale, change or withdrawal. Neither listing broker(s) or information provider(s) shall be responsible for any typographical errors, misinformation, misprints and shall be held totally harmless. Listing(s) information is provided for consumer's personal, non-commercial use and may not be used for any purpose other than to identify prospective properties consumers may be
 All information deemed reliable but not guaranteed. All properties are subject to prior sale, change or withdrawal. Neither listing broker(s) or information provider(s) shall be responsible for any typographical errors, misinformation, misprints and shall be held totally harmless. Listing(s) information is provided for consumer's personal, non-commercial use and may not be used for any purpose other than to identify prospective properties consumers may be interested in purchasing. The data relating
